Back
B1a - B1 - 60%

$1,505 per month

• 12-18mo lease

B1a - B1 - 60%

2 bed
1 bath
1,015 SqFt

Floor plan overview

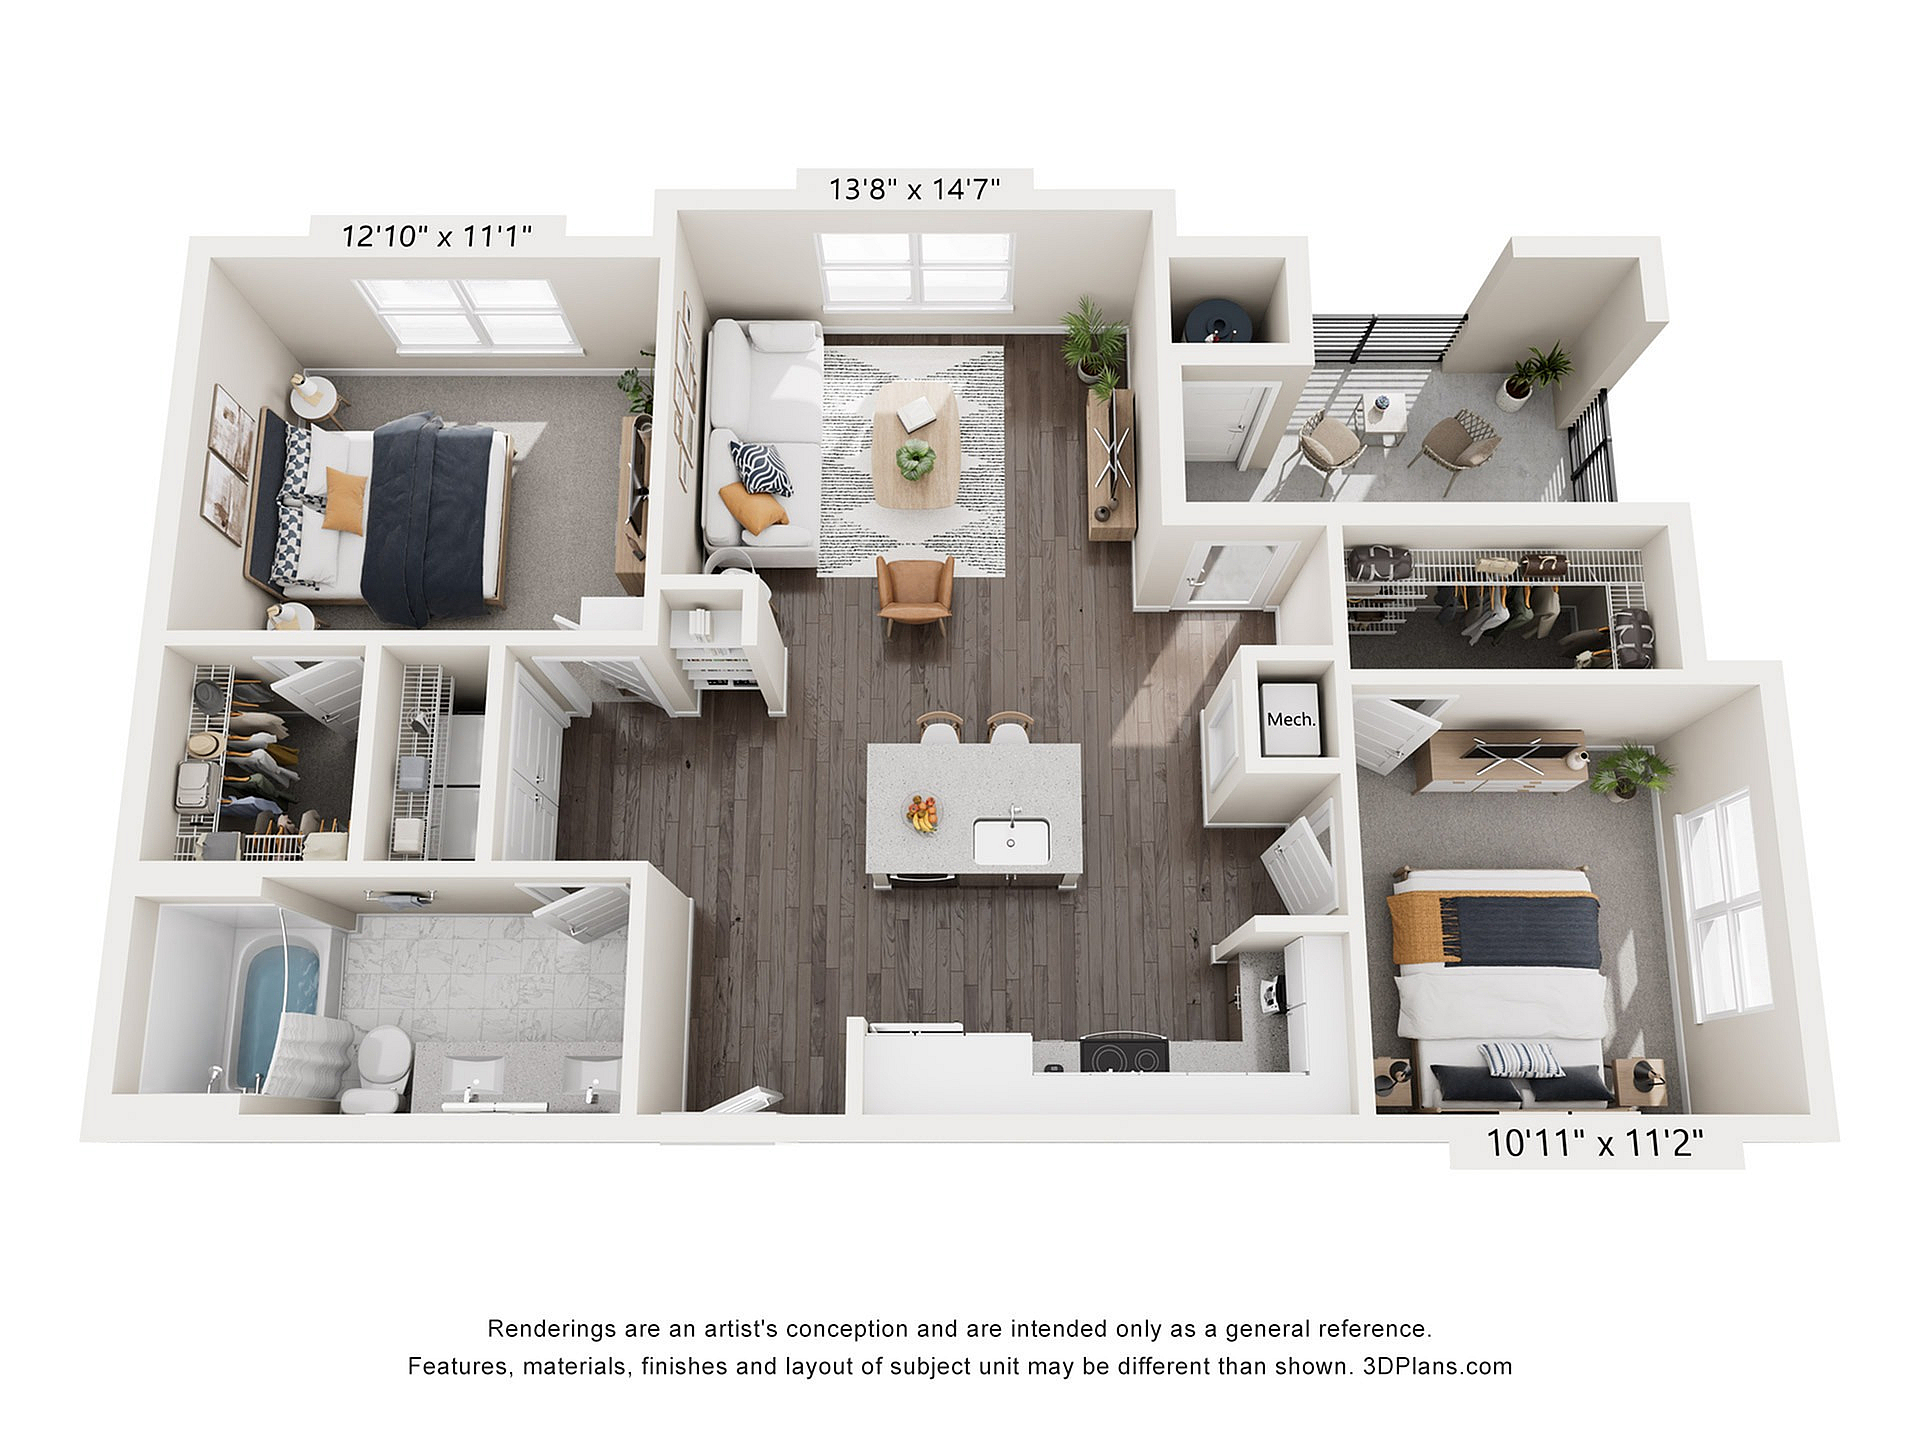
Welcome to the B1a - B1 - 60% Floor Plan in vibrant Austin. This thoughtfully crafted 2-bedroom, 1-bath layout spans 1015 sq ft, integrating high-end amenities such as in-unit laundry and modern kitchen appliances for a convenient living experience. Experience the innovative lifestyle with open spaces designed for comfort and style. Contact us today to schedule your tour of this exceptional floor plan.
$1,505 per month
12-18mo lease
4 Available Units
2/1 Beds/Baths
1,015 SqFt

Available Units

4 available

11301

2 Bed
•
2 Bath
•
1,015 SqFt
•
3
•
11
Available Now
Deposit: $700
$1,505 per month × 12-18mo
Apply Now

1302

2 Bed
•
2 Bath
•
1,015 SqFt
•
3
•
1
Available Now
Deposit: $700
$1,505 per month × 12-18mo
Apply Now

2302

2 Bed
•
2 Bath
•
1,015 SqFt
•
3
•
2
Available Now
Deposit: $700
$1,505 per month × 12-18mo
Apply Now

2309

2 Bed
•
2 Bath
•
1,015 SqFt
•
3
•
2
Available Now
Deposit: $700
$1,505 per month × 12-18mo
Apply Now
Scroll horizontally to view all unit details

Frequently Asked Questions

What is the monthly rent for the B1a - B1 - 60% floor plan at Trinity Estancia?
The monthly rent for the B1a - B1 - 60% floor plan at Trinity Estancia starts at $1,505.00 per month. Pricing may vary based on specific unit features and lease term.